Two-Story Office Containers - 29 m²
Two-story office containers are modular buildings constructed by stacking prefabricated container units vertically to create multi-level office spaces. Unlike single-level container offices, these structures offer double the usable floor area without increasing the building’s footprint, making them an excellent solution where ground space is limited or expensive.
As business spaces become increasingly constrained, Prefabex offers a modern solution with two-story office containers designed to maximize vertical space. These modular structures provide twice the usable area on the same footprint, making them ideal for crowded construction sites, mining camps, industrial zones, and urban locations where expansion possibilities are limited.
Discover the advantages of modular office containers for scalable and adaptable workspace design.

OFFER REQUEST FROM
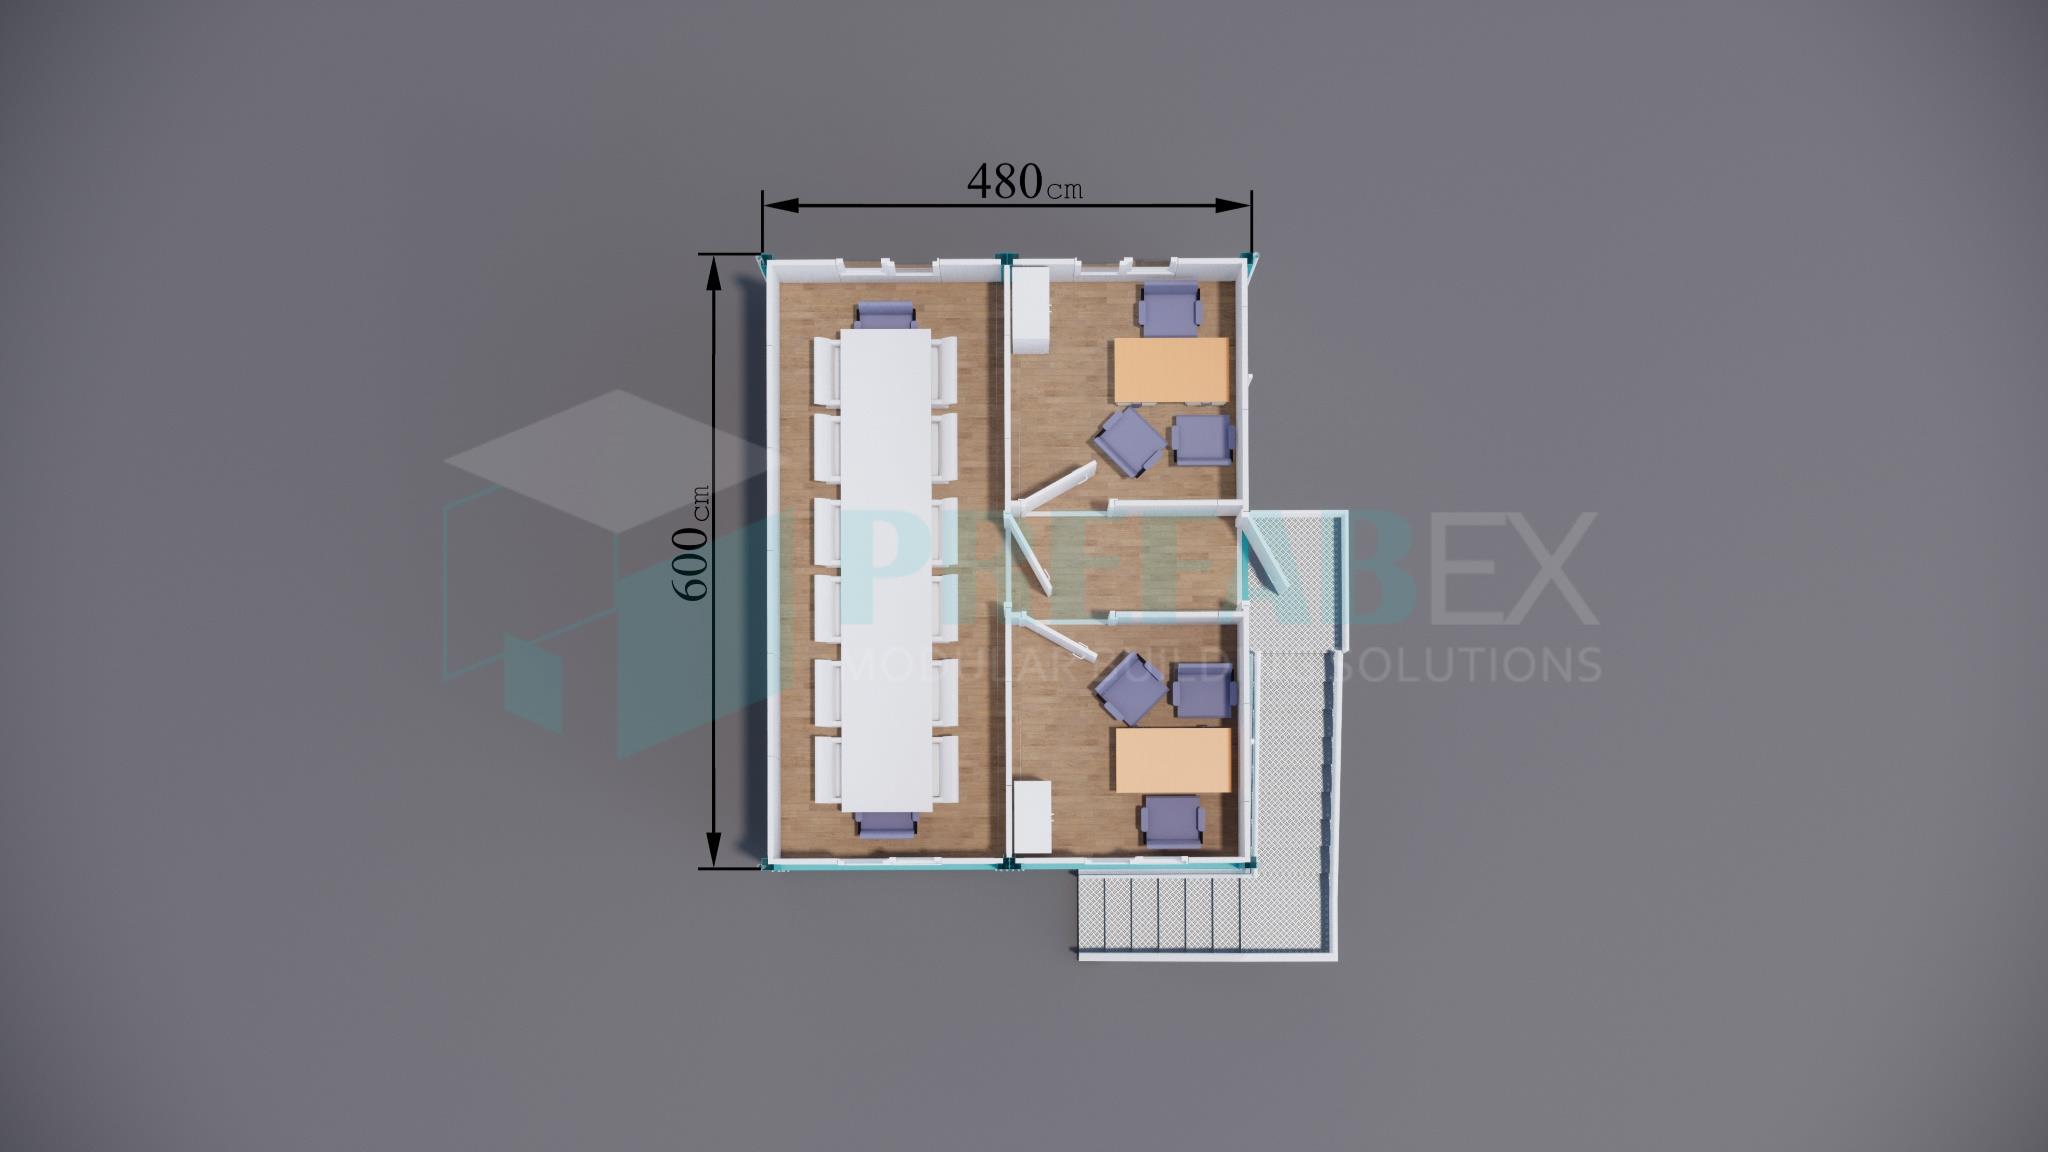
(Two-Story Modular Office Container - 29 m²)
Dimensions and Description
Dimensions (cm)
| Width (cm) | 480 |
| Length (cm) | 300 |
| Height (cm) | 260 |


Custom Two-Story Office Containers by Prefabex
Prefabex can customize two-story office containers according to project size, site conditions, climate, transport method, layout needs, and operational requirements.
Customization options may include:
- Total area and layout design
- Ground-floor and upper-floor planning
- Doors and windows
- Insulated wall and roof panels
- Interior partitions
- Flooring system
- Electrical installation
- LED lighting
- HVAC preparation
- Stair access
- Guardrails and safety elements
- Interior finishes
- Exterior colors
- Company branding
- Furniture package
- Turnkey installation support when required
Whether the project requires a compact two-level office or a larger multi-container office building, Prefabex can prepare a practical solution based on the intended use.
Flexible Interior Layout Options
Prefabex can customize the internal layout of the two-story office container according to project requirements. The 29 m² model can be planned as a simple two-level workspace or divided into functional zones depending on team size and daily workflow.
Possible layout options include:
- Ground-floor reception with upper-floor office
- Supervisor office and meeting area
- Engineering office and document control room
- Security office with staff workspace
- Two separate office rooms
- Office and small storage combination
- Open-plan work area with private office
- Compact management office
- Site administration unit
Interior customization may include partitions, desks, lighting, electrical outlets, HVAC preparation, flooring, wall panels, ceiling finishes, doors, windows, and furniture options.
For larger and more complex workspace needs, Prefabex also manufactures modular office buildings for temporary, semi-permanent, and permanent office facilities.
Temporary, Semi-Permanent, and Long-Term Use
The 29 m² two-story office container can be used for temporary, semi-permanent, or long-term applications depending on the project requirements, structure, insulation, finishes, utilities, and maintenance plan.
It can support:
- Short-term construction projects
- Long-term industrial operations
- Temporary business offices
- Remote project offices
- Site administration units
- Mining and energy project offices
- Camp management offices
- Security and supervision points
- Factory or warehouse office extensions
When the project changes, the unit can be relocated, reused, or integrated into another modular container layout depending on the design and installation method.
Prefabex Elevates Workspaces with Innovative Two-Story Office Containers
Each unit is engineered with robust steel frames and high-quality materials to ensure durability and safety, even in challenging environments. The interiors can be customized for a range of uses, from open-plan offices and private meeting rooms to restrooms, storage areas, and break rooms. With fast installation, minimal disruption to operations, and significant cost savings compared to traditional construction, Prefabex’s two-story office containers are a smart investment for businesses needing flexible and scalable office solutions.
Transform Your Site with Prefabex’s Multi-Level Office Container Solutions
Prefabex specializes in creating versatile two-story office containers that offer businesses the freedom to expand upwards rather than outwards. These innovative modular buildings provide spacious, multi-level work environments without the hassle and expense of conventional construction projects.
Ideal for remote projects, temporary work camps, and permanent installations alike, Prefabex’s two-story container offices feature high-quality insulation, durable finishes, and modern amenities to ensure comfort and functionality for staff. Businesses can customize layouts to include private offices, open workspaces, conference rooms, or even accommodations, tailored to operational needs. Beyond their practical benefits, these prefabricated structures can be relocated or reconfigured as project requirements change, delivering unmatched flexibility and long-term value.
With Prefabex’s commitment to quality and efficiency, businesses gain a practical, sustainable, and cost-effective modular solution for expanding their operational spaces quickly and efficiently.